
Price Reduction - Views - New Construction

Address
211 Fee Fee Road, Maryland Heights, MO
Price
$ 375,000
Property Attributes
- MLS#26063967
- TypeSingle Family
- Listing Status Active
- CountySAINT LOUIS
- CityMaryland Heights
- AreaPattonville
- NeighborhoodShumate Blk 1 Lt Pts 15 Thru 19 Bdy Adj
- Zip63043
- Style
- Year Built2026
- Taxes$ 1066
- Price$ 375,000
- Bedrooms3
- Full Bathrooms2
- Half Bathrooms0
- Sqr Footage1700
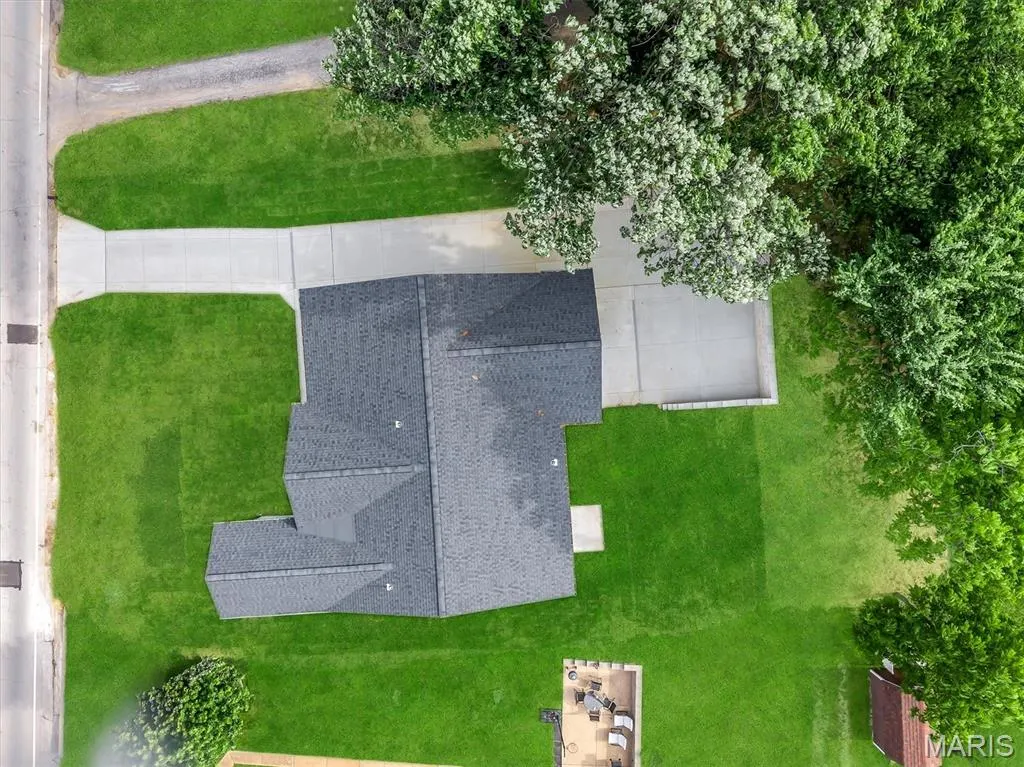
- Lot Size0.2719 Acres
Data Source:
Mid America Regional Information Systems (MARIS)
Property Description
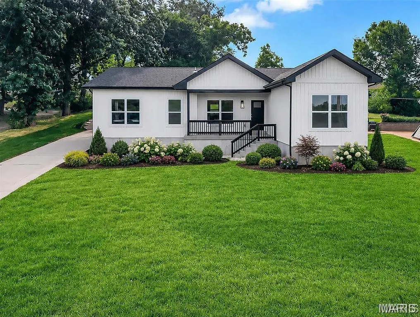
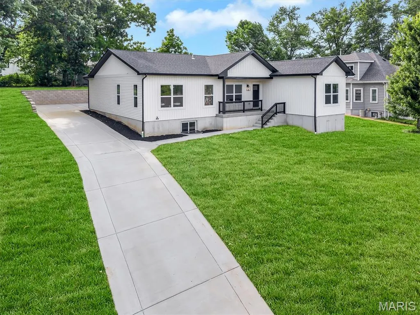
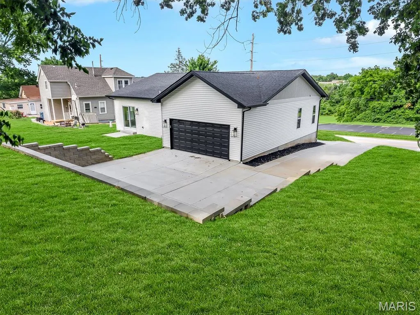
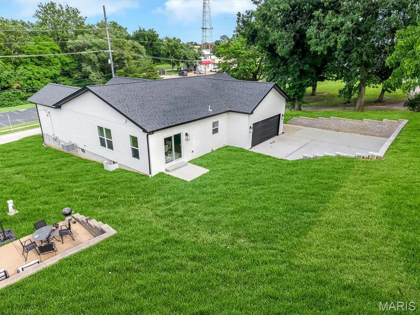
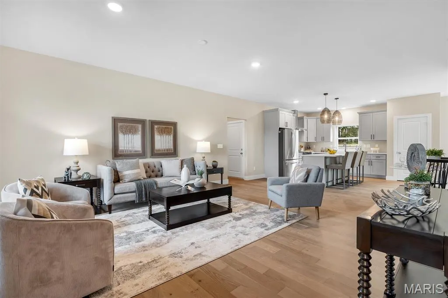
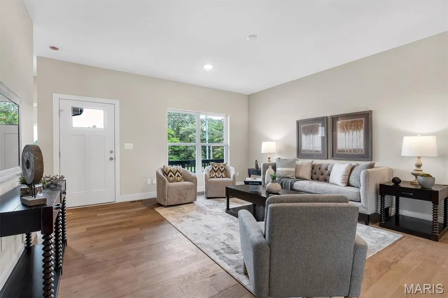
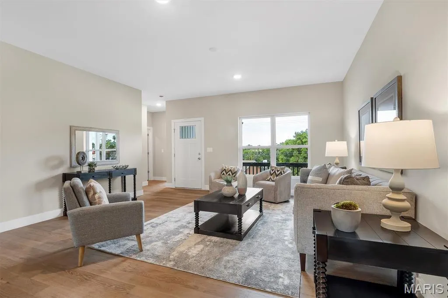
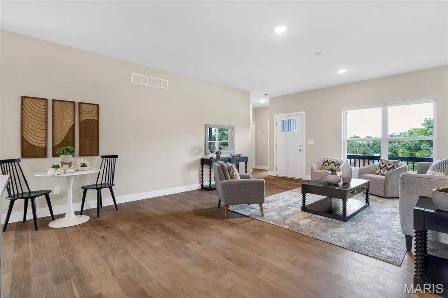
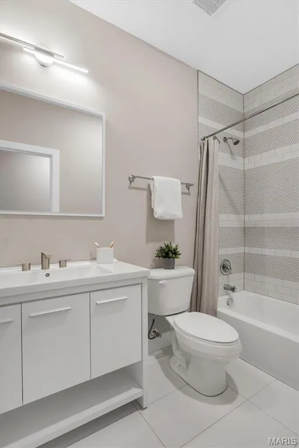
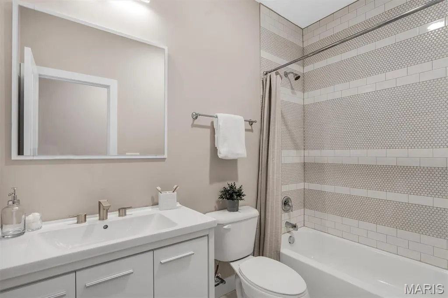
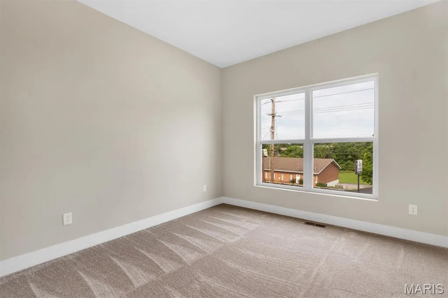
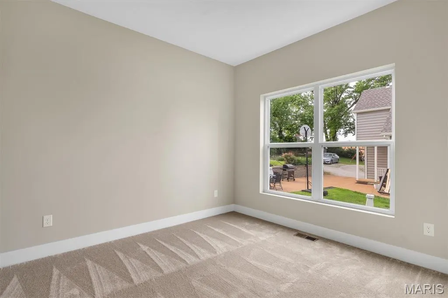
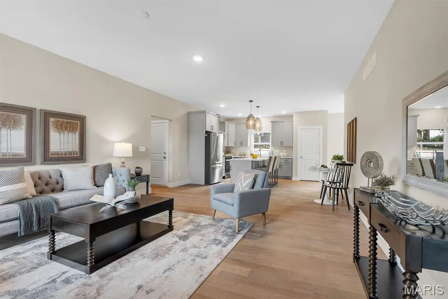
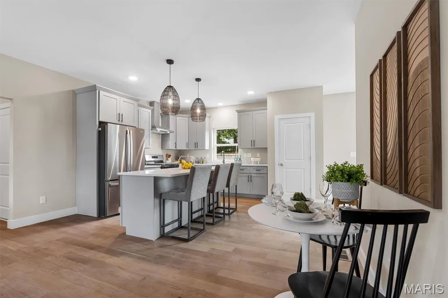
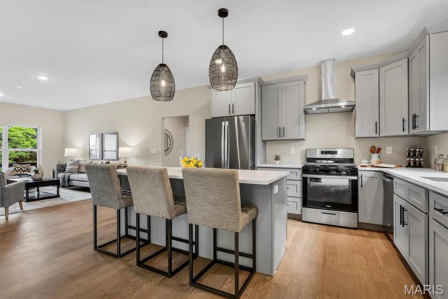
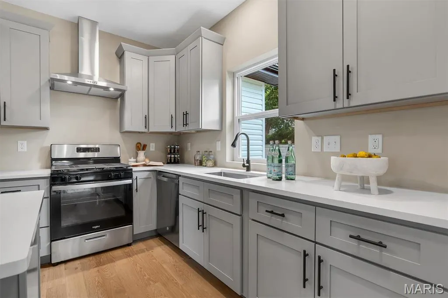
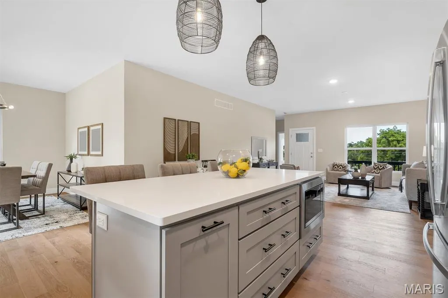
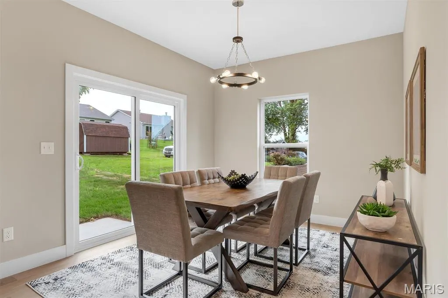
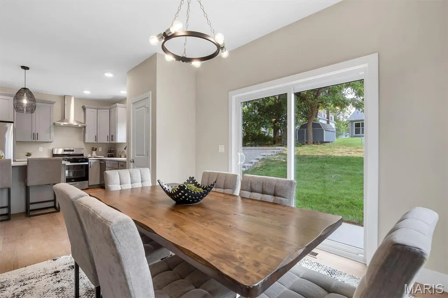
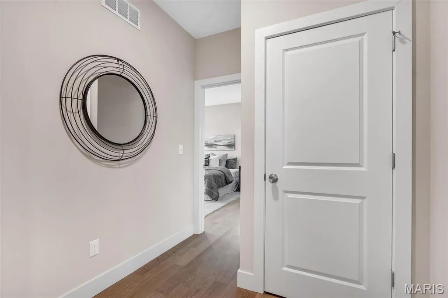
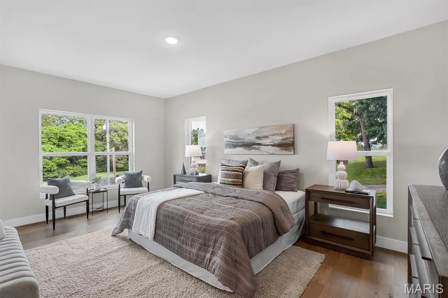
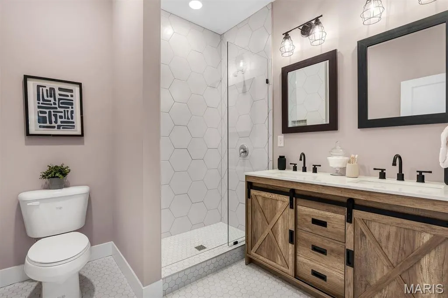
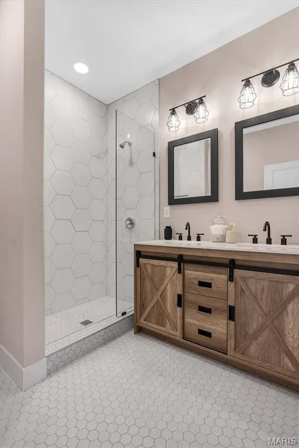
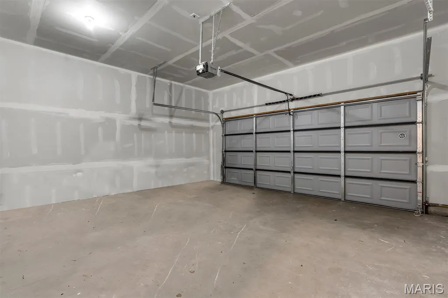
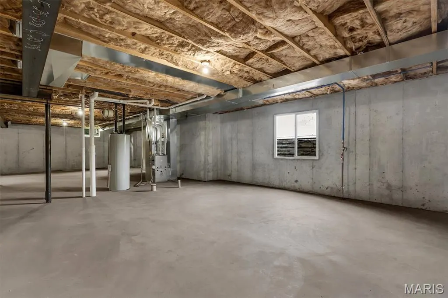
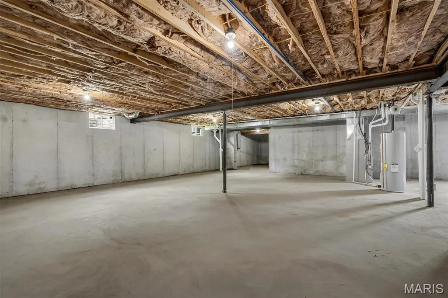
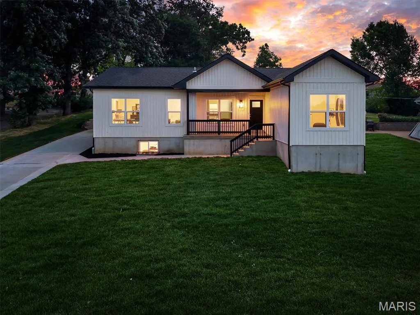
Welcome home to this private Maryland Heights New Construction oasis away from subdivision neighbors! This large lot offers mature trees, a private back yard for entertaining and a scenic view off the front porch. The spacious 3 bed, 2 bath home has a completely open floor plan. High end finishes including wood flooring, custom cabinetry and trim, quartz countertops, and exquisite tile work details the home from top to bottom. An oversized two car pull behind garage provides off street parking and storage with a custom home feel. The full basement with 8' ceilings, a roughed in bathroom and egress window creates an opportunity for nearly 1,500 sq ft of additional living space. In this neighborhood you are close to Westport, Hwy 40 and 270 and many other amenities. Do not miss out on this stellar opportunity. Owner Agent
| Elementary School | Middle School | High School |
|---|---|---|
| Remington Traditional School Elementary School | Pattonville Heights Middle | Pattonville Sr. High |
| Price History | |
|---|---|
| 10/5/2026 | Listed $399,900 |
| 10/28/2026 | 7$375,000 |
General Features
| Sewer | Public Sewer |
|---|---|
| Heating | Forced Air,Gas |
| Cooling | Central Air,Electric |
| Utilities | Cable Available,Electricity Connected,Natural Gas Connected,Phone Available,Sewer Connected,Water Connected |
| Roof | Asphalt |
| Appliances | ENERGY STAR Qualified Appliances,Stainless Steel Appliance(s),Dishwasher,Disposal,Microwave,Free-Standing Gas Oven,Range Hood,Refrigerator |
| Garage Spaces | 2 |
| Patio/Porch Features | Patio,Rear Porch |
| Architectural Style | Other |
| Pool Features | None |
| Security Features | Carbon Monoxide Detector(s),Prewired,Smoke Detector(s) |
| Construction Materials | Board & Batten Siding,Vinyl Siding |
| Year Built | 2026 |
| Electric | 220 Volts |
| Township | Maryland Heights |
| Levels | One |
| Property Subtype | Single Family Residence |
| Tax Year | 2025 |
| Accessibility | Accessible Bedroom,Accessible Doors,Accessible Full Bath,Accessible Hallway(s) |
| County | St. Louis |
| New Construction | Yes |
| Property Type | Residential |
| HOA | No |
| Subdivision Name | Shumate Blk 1 Lt Pts 15 Thru 19 Bdy Adj |
| Garage Y/N | Yes |
| Building Features | Basement,Bathrooms |
| Total Rooms | 9 |
| Full Baths | 2 |
| Status | Active |
| Directions | East on Dorsett,North on Fee Fee. |
| High School | Pattonville Sr. High |
| City | Maryland Heights |
| Disclosures | Agent Owned,Flood Plain No,Occupancy Permit Required |
| Senior Community Y/N | No |
| High School District | Pattonville R-III |
| MLS Area | 76 - Pattonville |
| Lot Size Square Feet | 11843.96 |
| Carport Y/N | No |
| Elementary School | Remington Traditional School |
| Property Attached Y/N | No |
| Tax Annual Amount | 1066 |
| Home Warranty Y/N | Yes |
| Middle/Junior High School | Pattonville Heights Middle |
| Property Condition | New Construction |
| Lease Considered Y/N | No |
| Structure Type | House |
| Builder Name | Triple H Real Estate |
| Standard Status | Active |
| Legal Description | SHUMATE BLK 1 LOT PTS 15 THRU 19 BDY ADJ |
Interior Features
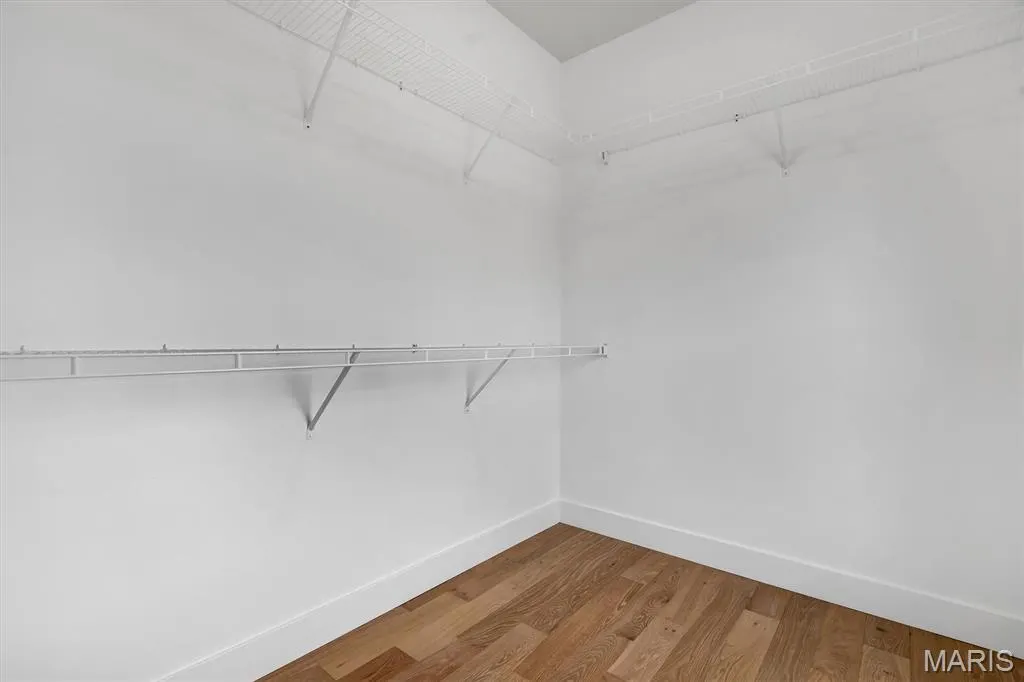
| Interior Amenities | Double Vanity,Eat-in Kitchen,Granite Counters,High Ceilings,Kitchen Island,Open Floorplan,Recessed Lighting,Separate Dining,Shower,Walk-In Closet(s) |
|---|---|
| Basement | 8 ft + Pour,Bath/Stubbed,Concrete,Egress Window,Unfinished |
| Basement (Y/N) | Yes |
| Fireplace Y/N | No |
| Above Grade Finished Area | 1700 |
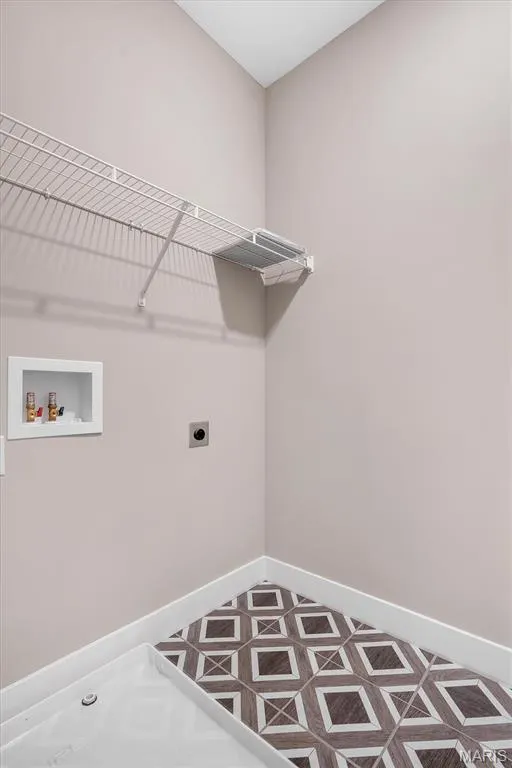
| Laundry Features | Laundry Room,Main Level |
| Total Bedrooms | 3 |
| Main Level Bedrooms | 3 |
| LivingAreaSource | Builder |
| Below Grade Finished Area Source | Builder |
| Above Grade Finished Area Source | Builder |
| Total Baths | 2 |
Exterior Features
| Exterior Amenities | Private Yard |
|---|---|
| Parking Features | Attached,Concrete,Garage Door Opener,Garage Faces Rear |
| Lot Features | Infill Lot,Many Trees |
| Water Source | Public |
| Total Parking | 2 |
| Foundation Details | Other |
| Lot Dimensions | 80x140 |
| Lot Size Acres | 0.2719 |
| Road Surface Type | Concrete |
| Lot Size Source | Public Records |
| Door Features | Panel Door(s),Sliding Door(s) |
| Road Frontage Type | City Street |
| Other Equipment | None |
Amenities
- Foreclosure
- Views
- Short Sale
- New Construction
- Adult 55+
- Lease To Own
- No HOA Fees
- Furnished
- Primary On Main
- Air Conditioning
- Seller Finance
- Green
- Fixer Upper
- Horse
- Golf
- Fireplace
- Deck
- Garage
- Basement
- Pool
Property vs Single Family Average in 63043
Price
Taxes
Year Built
Visits
 Listings displaying the MARIS logo are courtesy of the participants of Mid America Regional Information Systems Internet Data Exchange. IDX information is provided exclusively for consumers' personal, non-commercial use and may not be used for any purpose other than to identify prospective properties consumers may be interested in purchasing.
Information is deemed reliable but is not guaranteed.
 The data relating to real estate for sale on this web page comes in part from the Internet Data Exchange (IDX) of the Southern Missouri Regional MLS, LLC, Inc. Real estate listings held by Brokerage firms other than Main Key Realty LLC are marked with the IDX logo and detailed information about them includes the name of the listing Brokers. The information being provided is for consumers personal, noncommercial use and may not be used for any purpose other than to identify prospective properties
